
Submit Inquiry
27 West Beaver Creek Road Unit #2
Richmond Hill, ON, CANADA L4B 1M8

International:

1-905-886-0335

US & Canada:

1-800-265-5696

How to Choose Wall Cladding Panels for Your Project

Choosing Wall Cladding Panels is not simply a matter of matching colors to a building facade. The decision affects moisture control, thermal performance, maintenance, fire safety, and installation costs. A panel that looks impressive in a showroom may perform poorly beside coastal winds or repeated freeze-thaw cycles. Context matters.

Building-enclosure specialist Dr. John Straube states, “The primary purpose of a wall is to control heat, air, and moisture flows.” His observation provides a practical foundation for evaluating every cladding system. Project teams should examine the substrate, drainage cavity, insulation layer, joint design, and fixing method. They should also review manufacturer testing, warranty terms, and relevant local building requirements. Details matter.

Real projects rarely follow perfect drawings. Delivery delays happen. Substrates vary. Installers sometimes discover uneven walls after work begins. That is why selection should include realistic site planning, not only product comparisons. Ask how panels will be cut, stored, replaced, and cleaned. Consider the hands that will install them.

Material choices may include fiber cement, metal, stone veneer, high-pressure laminate, or composite systems. Each option offers advantages, but none solves every problem. A lightweight panel may simplify handling yet require careful impact assessment. A durable finish may still show dirt around entrances. These trade-offs deserve honest attention.

This guide will examine appearance, performance, budget, climate, installation, and long-term service needs. It will help readers compare Wall Cladding Panels with clearer expectations. Some recommendations may need revision after testing samples on the actual building. That is not failure. It is responsible design.
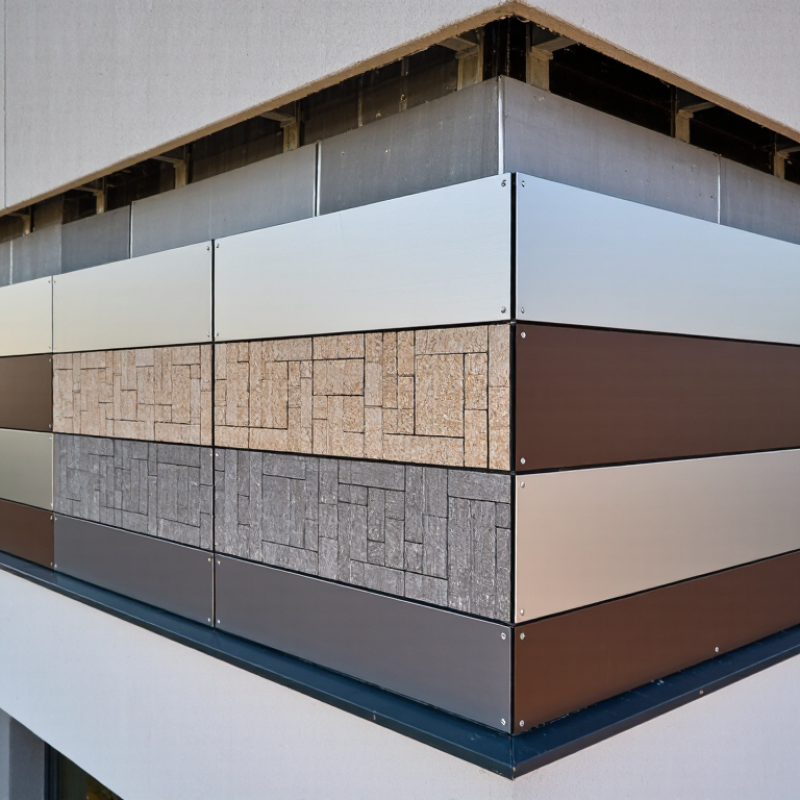
How to Choose Wall Cladding Panels for Your Project

Define Project Requirements and Wall Performance Goals

Before selecting wall cladding panels, define the building’s exposure and performance targets. Record wind pressure, rainfall, solar load, freeze-thaw cycles, and coastal conditions. A panel suitable for a dry inland site may fail beside a storm-facing shoreline.

Energy performance deserves measurable targets. The U.S. Energy Information Administration’s 2018 Commercial Buildings Energy Consumption Survey reported that space heating used 32% of commercial building energy. This figure supports early decisions about insulation continuity, thermal bridging, and airtightness. Specify the desired U-value, air-leakage limit, and condensation-control strategy before reviewing panel finishes.

Moisture management needs equal attention. The Whole Building Design Guide identifies rain penetration as a recurring source of enclosure problems. Require a drained and ventilated cavity, compatible flashings, and tested joints. Also verify fire performance, acoustic needs, impact resistance, and maintenance access against local codes and project use.

In practice, installers often focus on visible panel alignment and overlook transitions around windows. That is a costly weakness. I would request full-size mock-ups, including corners and penetrations, then inspect them after controlled water testing. Laboratory results help, but site workmanship can still change outcomes. The specification should identify acceptable tolerances, inspection stages, repair methods, and replacement access. Avoid choosing panels from appearance alone. The best-looking system may create difficult thermal or moisture details.

Compare Wall Cladding Materials and Their Key Properties

How to Choose Wall Cladding Panels for Your Project

Compare Wall Cladding Materials and Their Key Properties

Choosing wall cladding starts with the building’s exposure, not just its appearance. A coastal facade faces salt, wind, and persistent moisture. A shaded courtyard may have different risks. During site reviews, I check drainage paths, fixing points, and thermal movement before comparing samples.

Fiber cement panels offer strong weather resistance, low maintenance, and a stable surface. They are usually heavier than metal panels, so the support system must be checked carefully.

Metal cladding is lightweight and easy to shape. However, thin sheets can dent, and poor detailing may encourage condensation.

Natural timber provides warmth and a tactile finish. It also demands regular coating inspections, especially around joints and lower edges.

Stone and porcelain panels can create a durable, refined surface. Their weight, cutting requirements, and attachment systems often increase installation complexity. Insulated composite panels may improve thermal performance, but their core, fire behavior, and test documentation need close review. Never rely on a showroom sample alone. Ask for verified data on moisture absorption, impact resistance, fire classification, color stability, and acoustic performance.

No material wins every test. I once favored a visually attractive panel, then noticed its maintenance burden was unsuitable for the access conditions. That changed the specification. A practical decision should balance service life, local climate, installation skill, cleaning access, and replacement cost. Leave room for doubt. Clearance details and fixings often matter more than the panel itself.

Evaluate Panel Design, Dimensions, Color, and Surface Finish

Choosing wall cladding panels starts with how the building will be seen and used. A busy entrance needs a surface that hides minor marks, while a quiet bedroom may reward finer texture. Review daylight at different hours. A warm beige can look yellow under evening lamps. I learned this after approving a sample too quickly. Design is not decoration alone; panel rhythm affects scale, maintenance, and installation waste. Narrow panels can make a wall feel taller, but repeated joints may become visually busy.

Confirm panel dimensions against wall height, openings, and fixing zones. Large panels reduce seams, yet they demand accurate handling and a flatter substrate. Measure twice. Allow for movement, trimming, and access around switches or vents. Color should support the room’s lighting and adjacent materials. Request physical samples, not only screen images. Compare them beside flooring, metalwork, and natural light. Surface finish controls both appearance and performance. Matte textures soften reflections and conceal small flaws. Smoother finishes clean more easily but reveal fingerprints and uneven walls. For wet or high-contact areas, verify moisture, stain, and fire performance through documented test information.

Tips: Place sample panels at eye level for several days. Touch the surface with clean, dry hands. Check edge quality, coating consistency, and color variation. Ask installers about cutting dust, corner details, and replacement panels. A perfect render can still produce a disappointing wall. Reconsider choices when samples conflict with real site conditions.

How to Choose Wall Cladding Panels for Your Project - Evaluate Panel Design, Dimensions, Color, and Surface Finish

Evaluation Dimension Common Option Typical Data or Range Suitable Applications Selection Considerations
Panel Design Flat panel Smooth, planar face with concealed or expressed joints Modern commercial interiors, offices, corridors, and feature walls Creates a clean appearance and is generally easier to align and clean than profiled panels.
Panel Design Linear or fluted panel Repeated ribs, grooves, or slats; spacing is specified by the manufacturer Acoustic feature walls, hospitality spaces, reception areas, and retail interiors Check dust accumulation, groove depth, corner detailing, and the visual effect of joint alignment.
Panel Design Perforated or micro-perforated panel Regular openings; acoustic performance depends on perforation, backing, cavity, and insulation Auditoriums, meeting rooms, educational buildings, and noise-sensitive areas Request tested acoustic data for the complete wall assembly rather than the panel alone.
Panel Design Large-format panel Fewer visible joints with larger individual panel areas Feature walls, retail interiors, lift lobbies, and spacious public areas Confirm substrate flatness, handling requirements, expansion joints, and access for replacement.
Panel Dimensions Width and length Common manufactured formats include approximately 600–1,220 mm widths and 2,400–3,660 mm lengths Projects requiring efficient installation and controlled joint layouts Select dimensions that reduce cutting waste while fitting elevators, doorways, corridors, and storage areas.
Panel Dimensions Thickness Interior decorative panels commonly range from about 3–12 mm; exterior systems are often thicker or supported by a subframe Interior walls, rainscreen façades, soffits, and protected exterior applications Thickness affects rigidity, weight, impact resistance, fixing method, and the depth of trims.
Panel Dimensions Weight Varies significantly by material and thickness; verify the declared weight in kg/m² High-level installations, refurbishment projects, and walls with load limitations Check wall capacity, lifting equipment, fixing spacing, and worker handling limits before installation.
Color Light neutral colors White, off-white, light gray, beige, and pale wood tones Healthcare, offices, classrooms, hospitality, and small rooms Reflects more light and can make spaces feel larger; verify cleanability and resistance to visible staining.
Color Mid-tone colors Muted gray, taupe, green, blue, and natural timber shades General commercial interiors, residential common areas, and hospitality projects Often balances visual warmth and practical maintenance; review samples under the project lighting.
Color Dark or saturated colors Charcoal, black, deep blue, deep green, and other high-contrast shades Accent walls, entrance areas, restaurants, retail displays, and branded environments Can emphasize dust, scratches, fingerprints, and joint irregularities; confirm touch-up and batch consistency.
Surface Finish Matte finish Low light reflection with a subdued appearance Offices, bedrooms, galleries, corridors, and areas requiring visual comfort Usually reduces glare and can disguise minor surface marks, but cleaning instructions must still be followed.
Surface Finish Satin or low-sheen finish Moderate reflectance with a balance between matte and gloss High-traffic interiors, public buildings, retail, and hospitality spaces Provides a refined appearance while generally being less reflective than a high-gloss finish.
Surface Finish Textured or embossed finish Wood grain, stone effect, fabric effect, ribbed, or other tactile patterns Feature walls, hospitality interiors, reception areas, and decorative applications Adds depth and visual interest; assess cleaning effort, dirt retention, and consistency between panels.
Surface Finish High-gloss finish Highly reflective surface with strong light response Selected feature areas, retail displays, and decorative installations Requires a very flat substrate and careful cleaning; fingerprints, glare, and scratches are more noticeable.
Project Performance Moisture exposure Interior dry area, humid area, wet area, or exterior exposure Bathrooms, kitchens, swimming pool areas, façades, and sheltered outdoor spaces Confirm water absorption, edge protection, drainage, ventilation, sealants, and the complete installation system.
Project Performance Fire performance Classification depends on the panel material, thickness, coating, substrate, cavity, and fixing system Public buildings, high-rise projects, escape routes, and regulated occupancies Use project-specific test reports and local building-code requirements; do not judge fire performance by appearance.
Installation and Maintenance Fixing and joint system Mechanical clips, screws, adhesive systems, open joints, or sealed joints New construction and renovation projects with different substrate conditions Verify substrate tolerance, movement allowances, replacement access, trim availability, and installation labor.
Installation and Maintenance Cleaning and repair requirements Routine dusting, mild detergent cleaning, localized repair, or panel replacement Healthcare, schools, transportation facilities, retail, and high-traffic buildings Request cleaning agents, stain resistance, impact resistance, spare-panel guidance, and expected service-life information.

Note: Dimensions, weights, moisture resistance, fire classification, acoustic performance, and installation requirements vary by material and complete wall assembly. Confirm the final values with project specifications, applicable building codes, and manufacturer technical documentation.

Check Installation Methods, Building Compatibility, and Maintenance Needs

How to Choose Wall Cladding Panels for Your Project

Wall cladding decisions should begin with installation, not color. On site, I check whether panels need adhesive, mechanical fasteners, rails, or a combined system. The existing wall must be dry, stable, and reasonably flat. Uneven masonry can create visible gaps and stress. Ventilated systems also need clear airflow behind the panels. Small drainage details matter.

Building compatibility deserves careful checking. Concrete, timber framing, and metal structures each move differently with temperature and moisture. Confirm the panel’s weight, fixing pattern, fire performance, moisture resistance, and movement allowance. Local building requirements should guide the final selection. A neat drawing can still hide an unsuitable substrate. I once underestimated a wall’s unevenness, and installation took longer than planned.

Tips: Request a physical sample before ordering. Hold it against the wall in morning and afternoon light. Ask the installer how corners, openings, and replacement panels will be handled. For maintenance, inspect joints and sealants regularly, especially near rain exposure. Choose surfaces that tolerate your cleaning routine. Glossy finishes may reveal dust quickly. Textured finishes can hide marks, but they may collect dirt. Keep spare panels when possible. Future repairs are rarely as simple as expected.

Review Costs, Product Standards, Suppliers, and Long-Term Value

How to Choose Wall Cladding Panels for Your Project

Review Costs, Product Standards, Suppliers, and Long-Term Value

A low purchase price can hide expensive installation problems. Compare panel costs, trims, fasteners, delivery, labor, and waste allowances. I once reviewed a project where cheap panels required extra cutting around windows. The saving disappeared quickly. Measure twice.

Product standards deserve careful attention. Check fire performance, moisture resistance, wind-load data, thermal movement, and color stability. Ask for current test reports and installation instructions, not vague claims. Requirements may vary by building type and local climate. A coastal site, for example, needs stronger corrosion protection than an inland warehouse. That detail matters.

Supplier quality also affects the final result. Request samples, technical drawings, warranty conditions, and references from similar projects. A reliable supplier answers difficult questions clearly. They should explain lead times, replacement procedures, and suitable fixing systems. Do not judge value from the panel alone. Consider cleaning frequency, repair access, expected service life, and future color matching. A durable panel may cost more today but reduce disruption later. Still, durability claims need evidence. I have seen attractive warranties with complicated exclusions, so every clause deserves review. The best choice balances verified performance, practical installation, dependable support, and realistic long-term costs.

How to Choose Wall Cladding Panels for Your Project

Indicative U.S. installed cost ranges by cladding type. Actual pricing varies by region, substrate preparation, insulation, detailing, labor, and project scale.

How to read this comparison: Lower initial cost does not always mean better long-term value. Compare expected service life, maintenance frequency, installation complexity, warranty terms, and compliance documentation alongside the installed cost. Common standards to verify include ASTM C1186 for fiber-cement panels, ASTM E283 and ASTM E331 for exterior wall-panel air and water performance, ASTM C216 for facing brick, and ASTM C482 for adhered veneer systems.
123